Leave a Message

Thank you for your message. I will be in touch with you shortly.

5128 Stockyard Loop
5128 Stockyard Loop
5128 Stockyard Loop
5128 Stockyard Loop
5128 Stockyard Loop
5128 Stockyard Loop
5128 Stockyard Loop
5128 Stockyard Loop
5128 Stockyard Loop
5128 Stockyard Loop
5128 Stockyard Loop
5128 Stockyard Loop
5128 Stockyard Loop
5128 Stockyard Loop
5128 Stockyard Loop
5128 Stockyard Loop
5128 Stockyard Loop
5128 Stockyard Loop
5128 Stockyard Loop
5128 Stockyard Loop
5128 Stockyard Loop
5128 Stockyard Loop
5128 Stockyard Loop
5128 Stockyard Loop
5128 Stockyard Loop
5128 Stockyard Loop
5128 Stockyard Loop
5128 Stockyard Loop
5128 Stockyard Loop
5128 Stockyard Loop
5128 Stockyard Loop
5128 Stockyard Loop
5128 Stockyard Loop
5128 Stockyard Loop
5128 Stockyard Loop
5128 Stockyard Loop
5128 Stockyard Loop
5128 Stockyard Loop
5128 Stockyard Loop
5128 Stockyard Loop
5128 Stockyard Loop
5128 Stockyard Loop
5128 Stockyard Loop
5128 Stockyard Loop
5128 Stockyard Loop
5128 Stockyard Loop
5128 Stockyard Loop
5128 Stockyard Loop
5128 Stockyard Loop
5128 Stockyard Loop
5128 Stockyard Loop
5128 Stockyard Loop
5128 Stockyard Loop
5128 Stockyard Loop
5128 Stockyard Loop
5128 Stockyard Loop
5128 Stockyard Loop
5128 Stockyard Loop
5128 Stockyard Loop
5128 Stockyard Loop
5128 Stockyard Loop
5128 Stockyard Loop
5128 Stockyard Loop
5128 Stockyard Loop
5128 Stockyard Loop
5128 Stockyard Loop
5128 Stockyard Loop
5128 Stockyard Loop
5128 Stockyard Loop
5128 Stockyard Loop
5128 Stockyard Loop
5128 Stockyard Loop
5128 Stockyard Loop
SEE ALL PHOTOS
5128 Stockyard Loop
5128 Stockyard Loop
5128 Stockyard Loop
5128 Stockyard Loop
5128 Stockyard Loop
5128 Stockyard Loop
5128 Stockyard Loop
5128 Stockyard Loop
5128 Stockyard Loop
5128 Stockyard Loop
5128 Stockyard Loop
5128 Stockyard Loop
5128 Stockyard Loop
5128 Stockyard Loop
5128 Stockyard Loop
5128 Stockyard Loop
5128 Stockyard Loop
5128 Stockyard Loop
5128 Stockyard Loop
5128 Stockyard Loop
5128 Stockyard Loop
5128 Stockyard Loop
5128 Stockyard Loop
5128 Stockyard Loop
5128 Stockyard Loop
5128 Stockyard Loop
5128 Stockyard Loop
5128 Stockyard Loop
5128 Stockyard Loop
5128 Stockyard Loop
5128 Stockyard Loop
5128 Stockyard Loop
5128 Stockyard Loop
5128 Stockyard Loop
5128 Stockyard Loop
5128 Stockyard Loop
5128 Stockyard Loop
5128 Stockyard Loop
5128 Stockyard Loop
5128 Stockyard Loop
5128 Stockyard Loop
5128 Stockyard Loop
5128 Stockyard Loop
5128 Stockyard Loop
5128 Stockyard Loop
5128 Stockyard Loop
5128 Stockyard Loop
5128 Stockyard Loop
5128 Stockyard Loop
5128 Stockyard Loop
5128 Stockyard Loop
5128 Stockyard Loop
5128 Stockyard Loop
5128 Stockyard Loop
5128 Stockyard Loop
5128 Stockyard Loop
5128 Stockyard Loop
5128 Stockyard Loop
5128 Stockyard Loop
5128 Stockyard Loop
5128 Stockyard Loop
5128 Stockyard Loop
5128 Stockyard Loop
5128 Stockyard Loop
5128 Stockyard Loop
5128 Stockyard Loop
5128 Stockyard Loop
5128 Stockyard Loop
5128 Stockyard Loop
5128 Stockyard Loop
5128 Stockyard Loop
5128 Stockyard Loop
5128 Stockyard Loop
Courtesy of Coastal Tides Realty Listing Contact:  
Pending

5128 Stockyard Loop

5128 Stockyard Loop, Myrtle Beach, SC 29588

$445,000
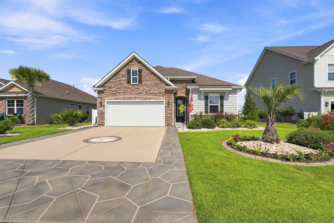
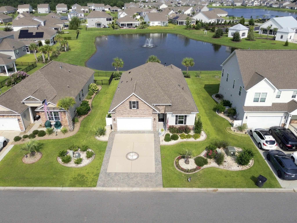
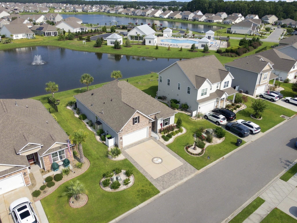
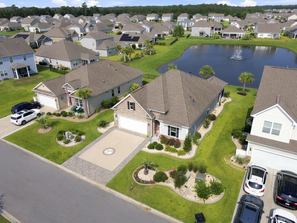
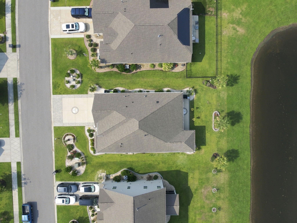
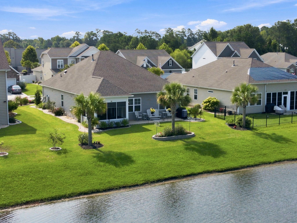
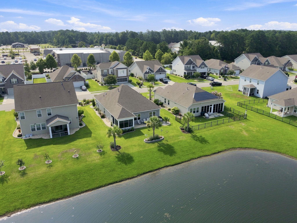
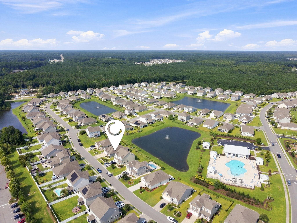
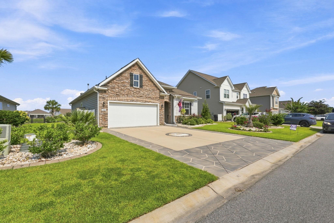
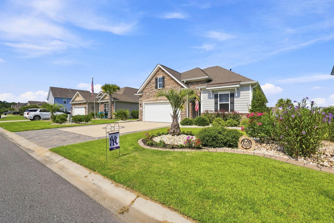
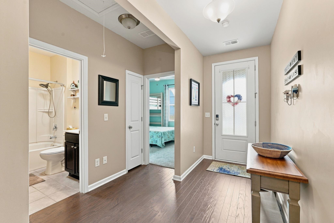
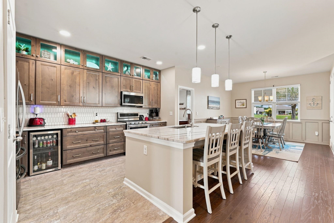
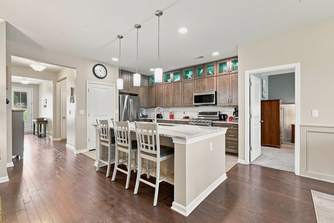
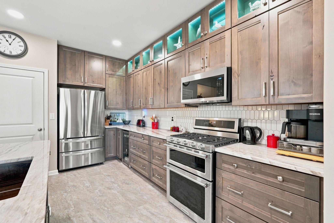
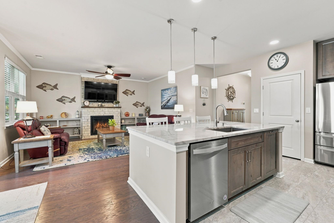
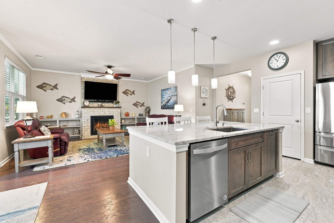
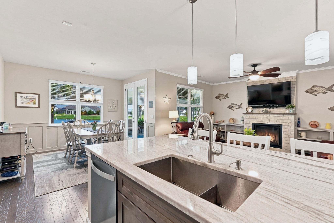
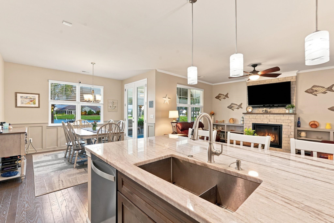
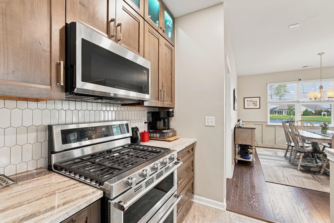
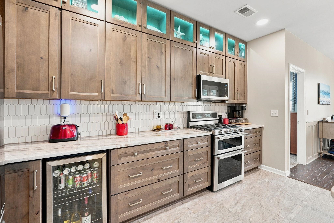
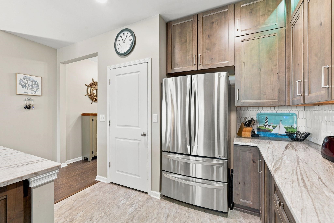
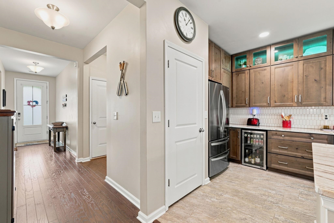
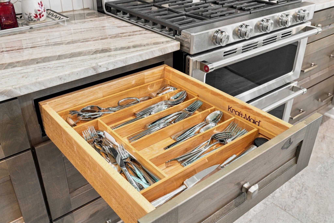
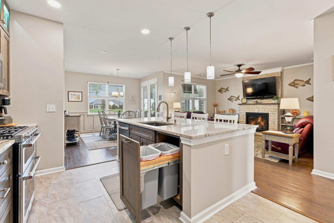
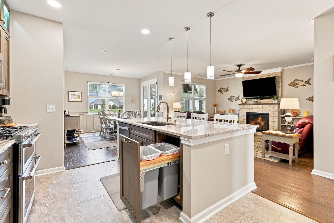
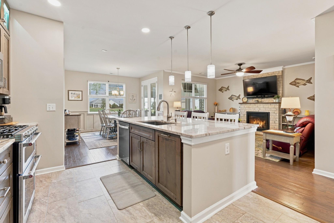
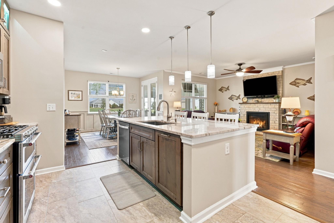
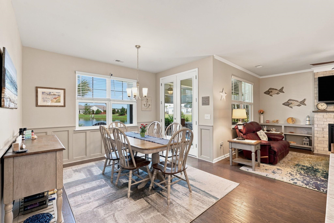
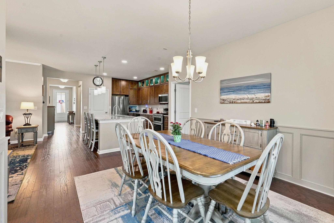
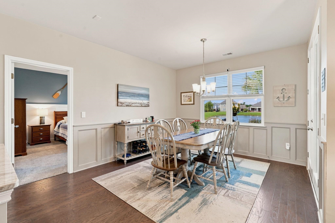
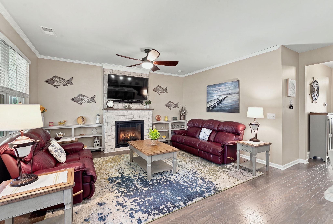
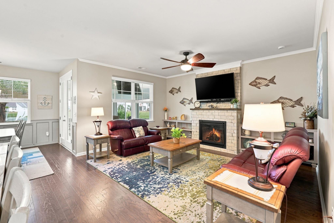
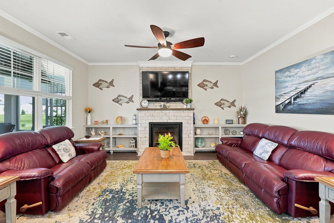
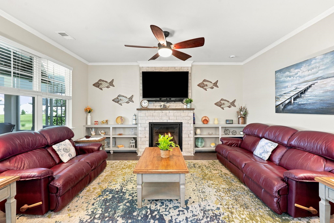
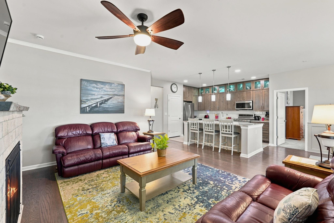
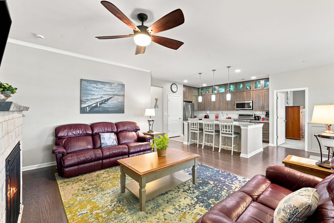
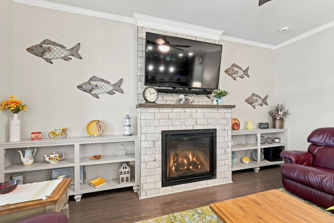
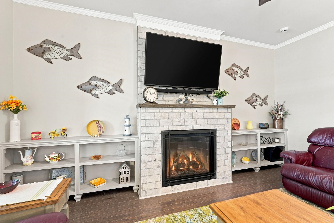
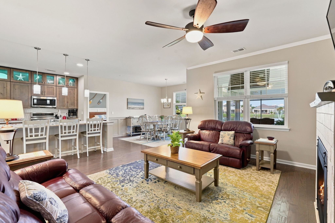
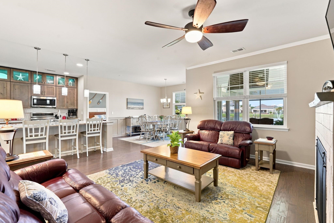
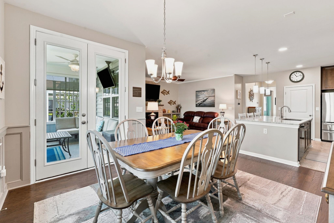
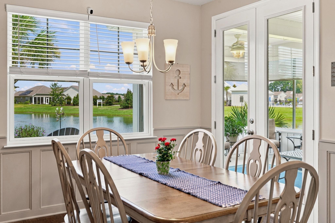
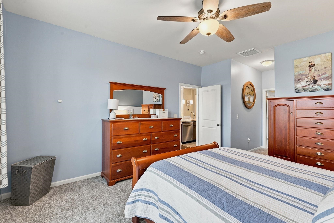
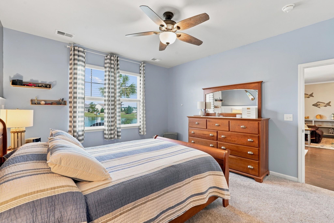
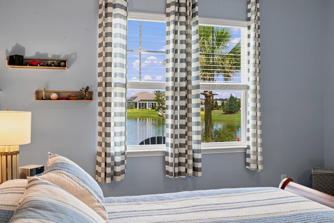
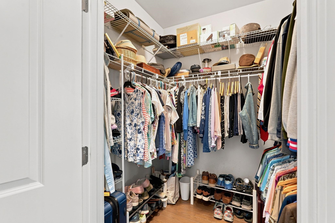
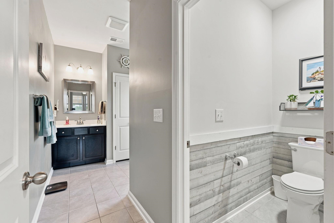
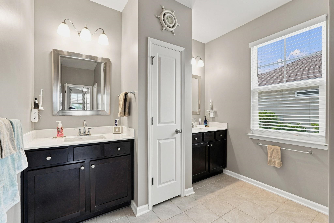
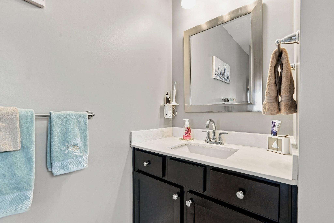
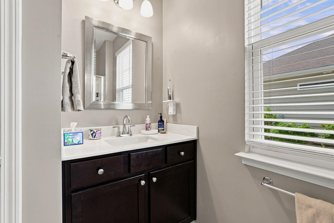
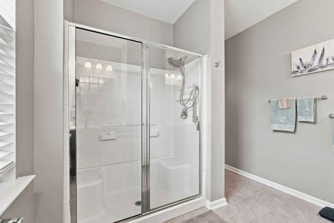
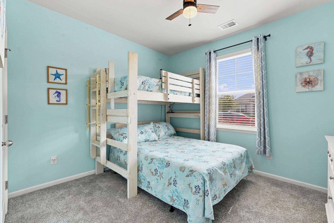
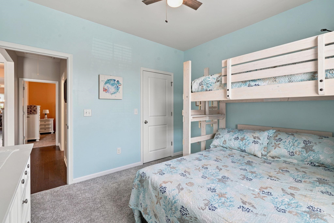
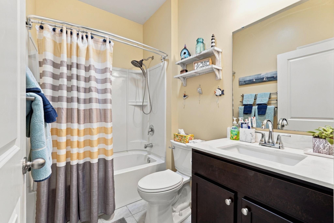
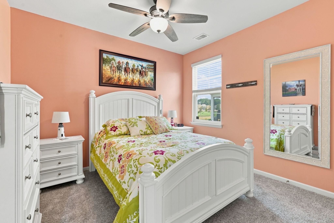
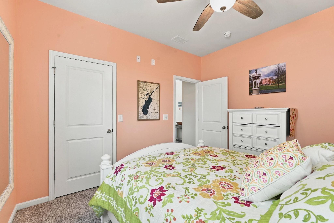
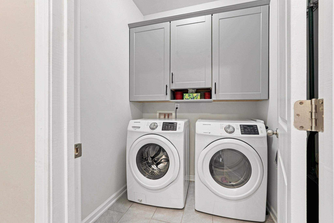
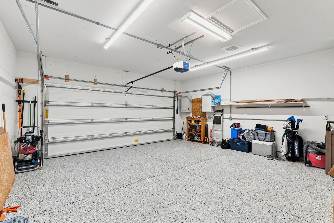
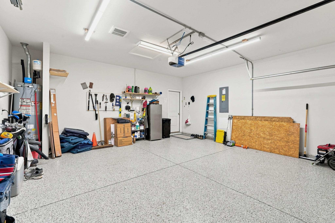
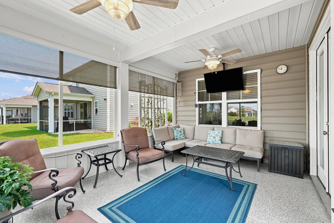
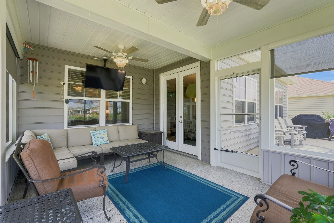
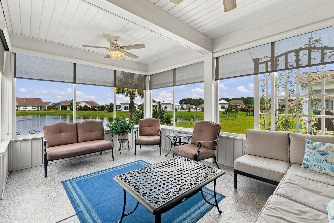
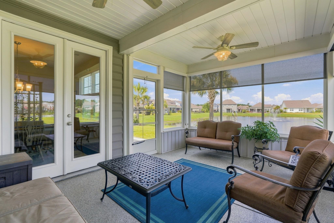
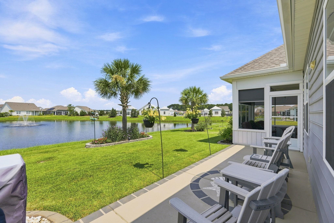
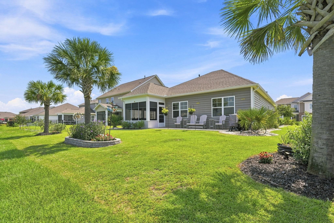
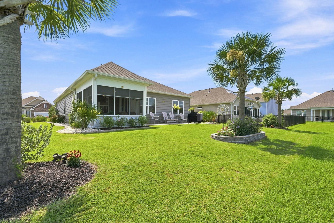
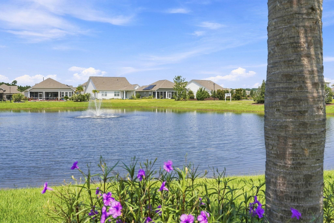
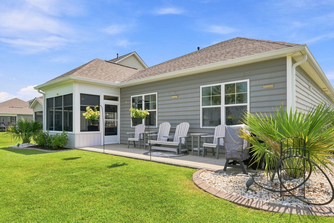
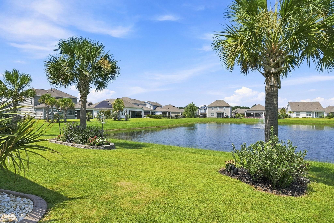
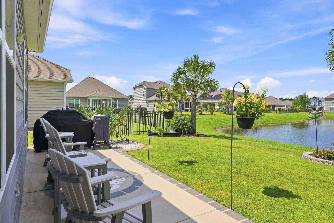
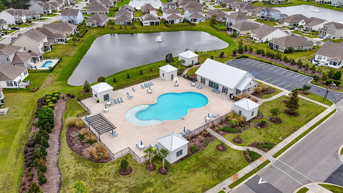
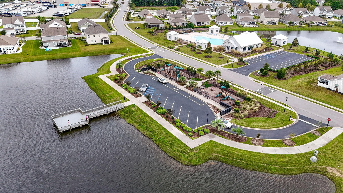
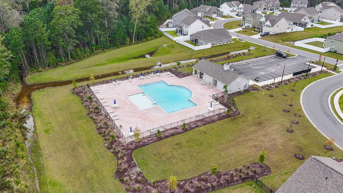
Back on the market at no fault of the seller! Unique to the market in the desirable Farm at Timberlake, 5128 Stockyard Loop is a customized, one owner home that provides a rare opportunity for the discerning buyer. The easy and efficient floor plan is enhanced by hardwood flooring, brand new carpeting in all of the bedrooms, extensive trim work, library molding in the dining room, wainscoting and an accent wall in the primary bedroom, and a gas fireplace with a custom built surround. The upgraded kitchen offers high end soft close cabinetry, full extension pull out wood drawers, lighted glass front cabinets, a butler's area with a beverage refrigerator, an expanded granite island with seating, stainless steel appliances, and a microwave vented to the exterior. Thoughtful improvements continue throughout the home with ceiling fans in every room, solar tube lighting, lights in every closet, and motion sensor lighting in the laundry room and garage. The outdoor spaces are equally impressive, beginning with an enlarged screened porch featuring custom solar shades and ceiling fans. Just beyond, an expanded stenciled concrete patio is surrounded by mature, low maintenance landscaping, hardscaped islands, a sprinkler system, and low voltage landscape lighting. The extended driveway, epoxy finished garage floor, and temperature activated garage ventilation system add convenience and functionality. Spray foam attic insulation, an HVAC whole house UV air purifier further enhance the home's comfort and efficiency. Built in 2016, this stone and frame home has been carefully maintained by its original owner. The Farm at Timberlake offers two community pools, an indoor pickle ball court, 2 fitness centers, playground, fishing dock, and golf cart friendly streets, all conveniently located near the beach, shopping, dining, and everything the Grand Strand has to offer.

3
beds

2
baths

1,618 Sq.Ft. LIVING AREA

6,534 Sq.Ft. lot

Jack Poznanski

Jack Poznanski

Features & Amenities

Interior

  • total bedrooms3
  • Total bathrooms2
  • full bathrooms2
  • Laundry room Washer Hookup
  • Flooring Carpet, Tile, Wood
  • APPLIANCES Dishwasher, Disposal, Microwave, Range, Refrigerator
  • other interior Features Attic, Ceiling Fan(s), Dual Sinks, Fireplace, Linen Closet, Main Level Primary, Pull Down Attic Stairs, Permanent Attic Stairs, Skylights, Separate Shower, Walk-In Closet(s), Window Treatments, Bedroom on Main Level, Entrance Foyer, Kitchen Island, Stainless Steel Appliances, Solid Surface Counters

Area & Lot

  • Status Pending
  • Living Area1,618 Sq.Ft.
  • Total Area2,157 Sq.Ft.
  • Lot Area6,534 Sq.Ft.
  • MLS® ID2619118
  • TypeResidential
  • YEAR BUILT2016
  • NeighborhoodMyrtle Beach
  • Architecture StylesRanch
  • View DescriptionLake
  • Elementary SchoolSaint James Elementary School
  • Middle SchoolSaint James Middle School
  • High SchoolSaint James High School

Exterior

  • STORIES1
  • Garage Space2.0
  • water SourcePublic
  • utilitiesCable Available, Electricity Available, Natural Gas Available, Phone Available, Sewer Available, Underground Utilities, Water Available
  • PoolCommunity, Outdoor Pool
  • lot featuresOutside City Limits, Rectangular, Rectangular Lot
  • parkingAttached, Garage, Two Car Garage, Garage Door Opener
  • HEAT TYPECentral, Electric, Forced Air, Gas
  • AIR CONDITIONINGCentral Air
  • SubstructureSlab
  • HOA AmenitiesClubhouse, Owner Allowed Golf Cart, Owner Allowed Motorcycle, Pet Restrictions, Tenant Allowed Golf Cart, Tenant Allowed Motorcycle
  • security FeaturesSmoke Detector(s)
  • other exterior FeaturesSprinkler/Irrigation, Porch, Patio

Financial

  • Sales Price$445,000
  • HOA $115/mo
  • Zoning RES
View Virtual Tour
image

Schedule a Showing

I would love to show you my beautiful property. Please select your preferred date and time below. I will be in touch shortly to confirm your appointment.

Schedule a Showing

I would love to show you my beautiful property. Please select your preferred date and time below. I will be in touch shortly to confirm your appointment.

Thank you for your interest in 5128 Stockyard Loop, Myrtle Beach, SC 29588. We are reviewing your request and will be in touch shortly!

Mortgage Calculator

Estimate your monthly mortgage payment, including the principal and interest, property taxes, and HOA. Adjust the values to generate a more accurate rate.

All estimates are provided for informational purposes only. Actual amounts may vary.
$0,000 Your Payment 20 15 65
$0,000 Your Payment

Work With Jack

When you work with Jack Poznanski, you get a Myrtle Beach real estate agent who puts your goals first. With deep local knowledge, strong negotiation skills, and a commitment to clear communication, Jack helps buyers and sellers navigate the market with confidence.

Follow Me on Instagram