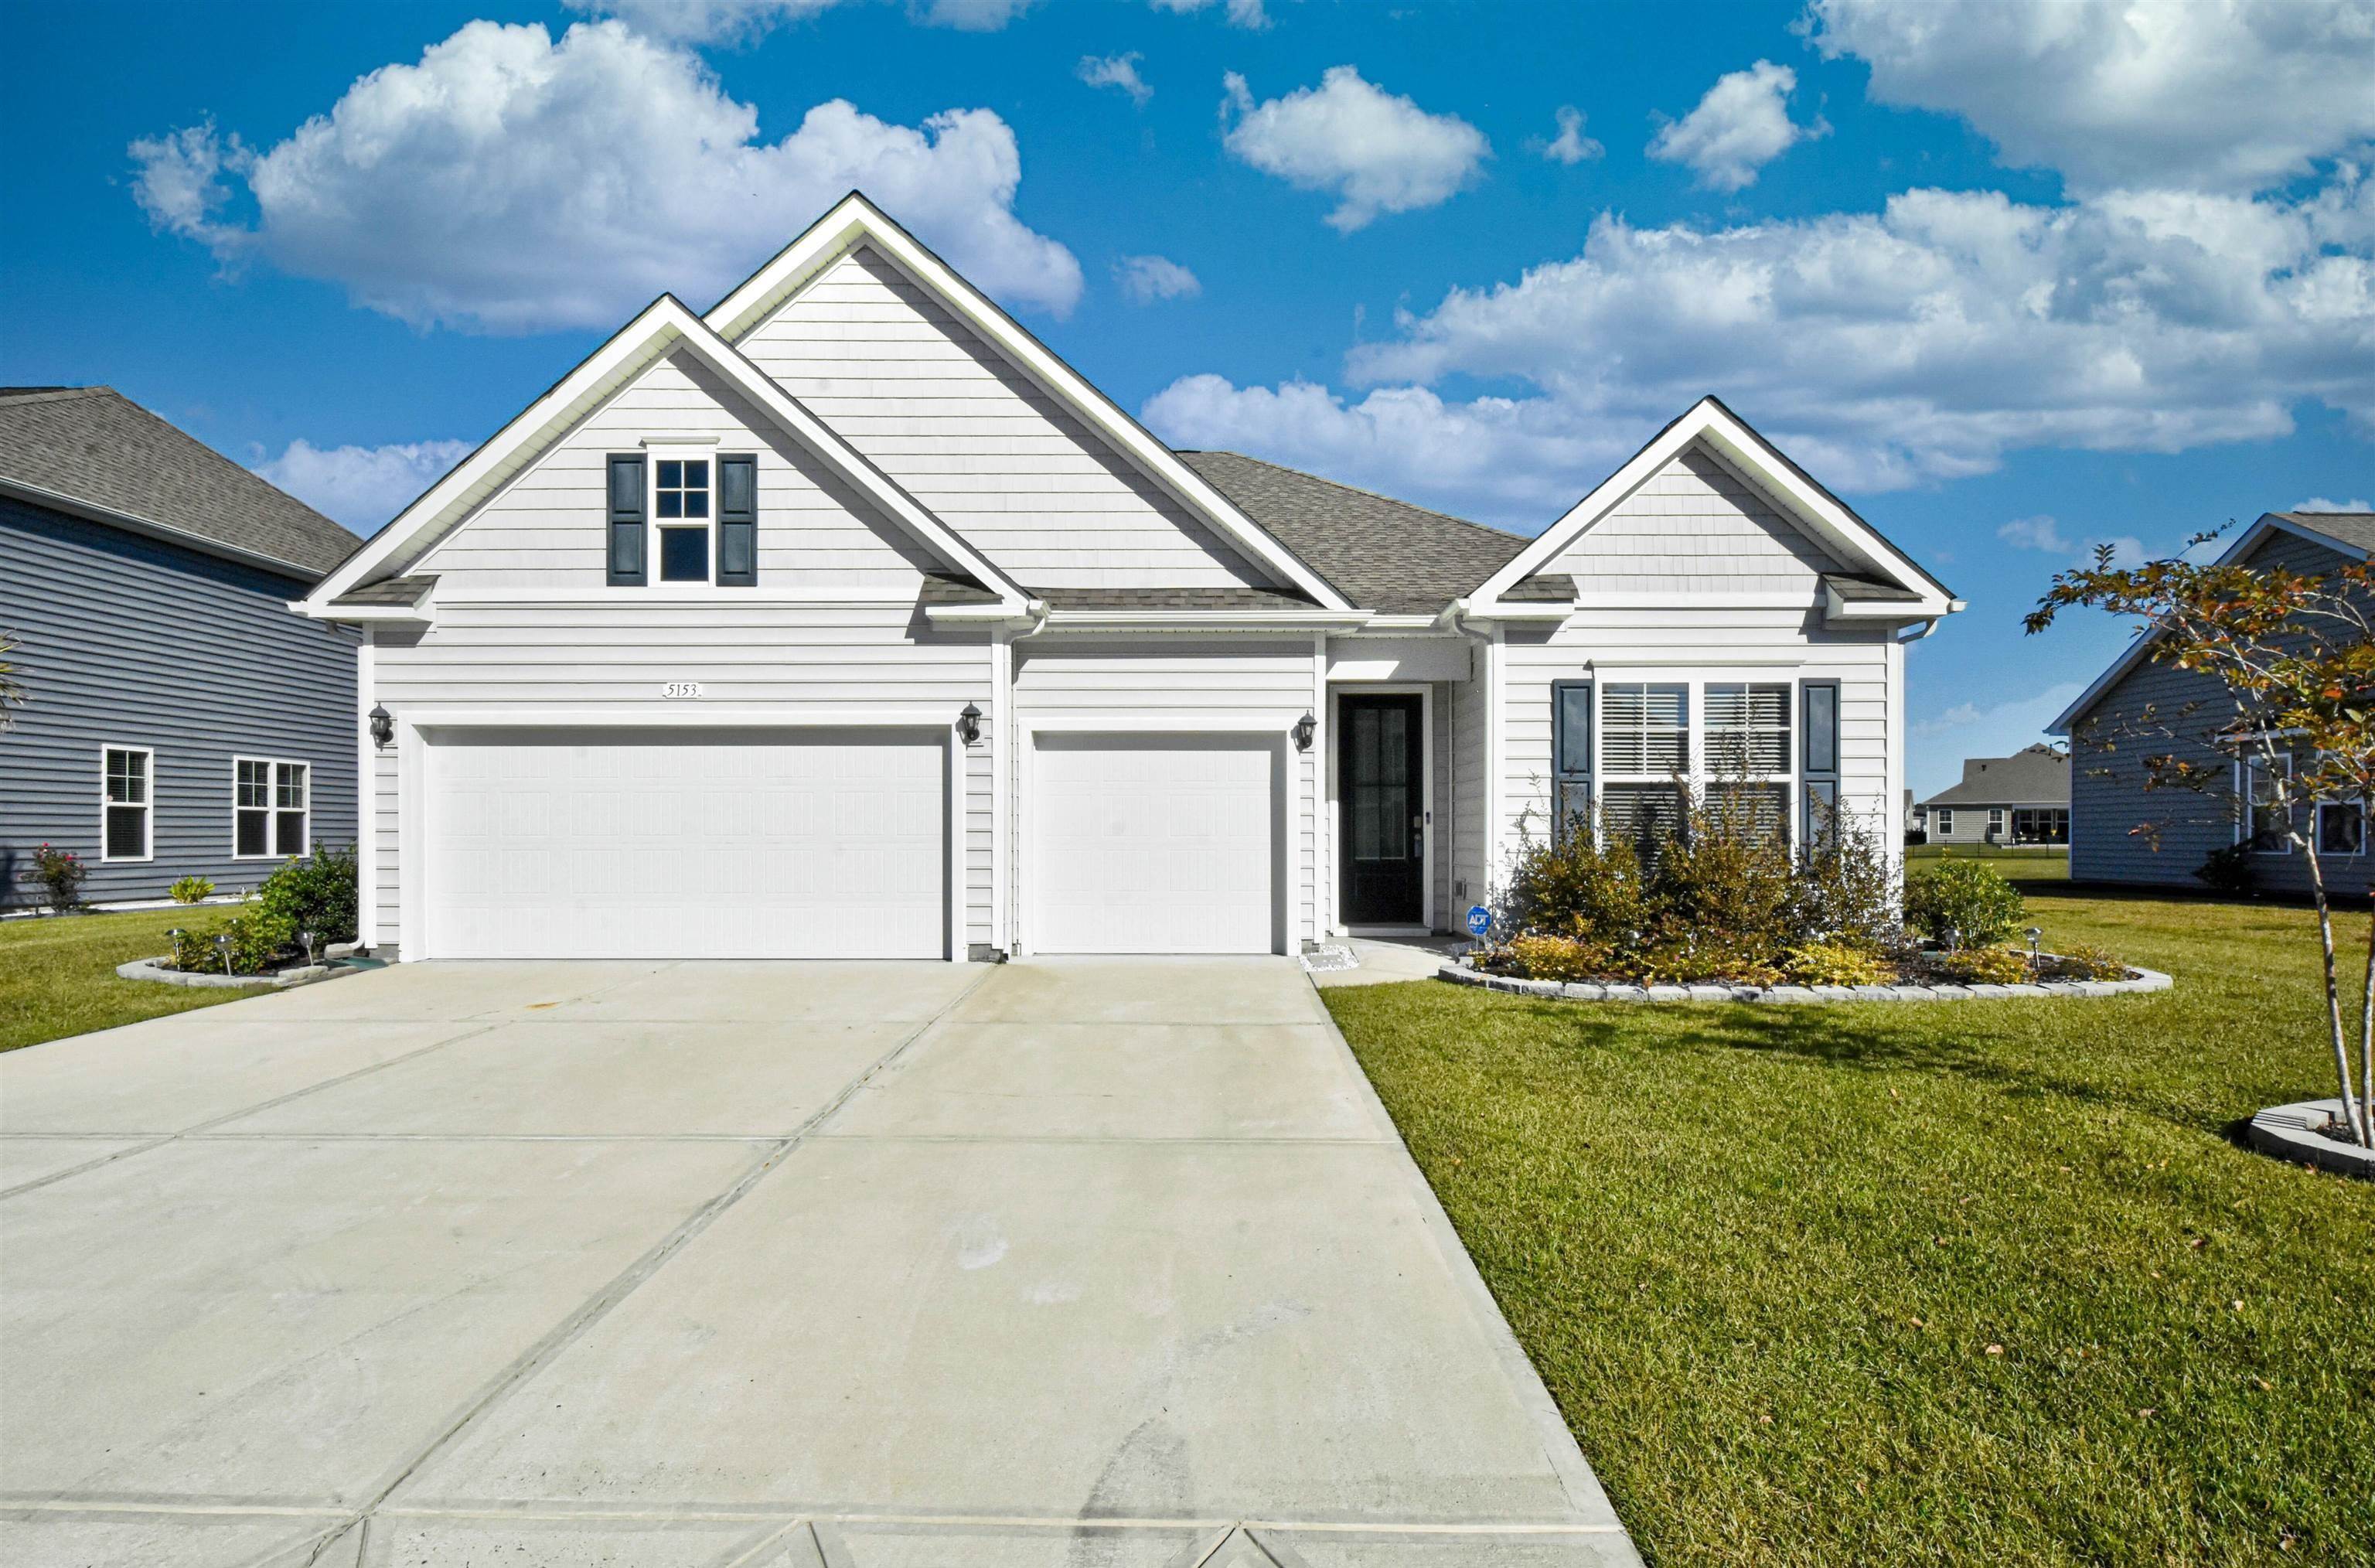
This home is a must see! Standard 3- car garage, crown molding, 5-1/4" baseboards, wide plank laminate flooring, and a beautiful open concept layout! The large gourmet kitchen features glazed cabinets, quartz countertops, tile backsplash, all stainless Whirlpool appliances including a gas range, and a huge walk-in pantry. Tray ceiling in the spacious dining area with additional seating at the island's breakfast bar. Mud room with built in cubbies and coat hooks right as you enter the garage. The owner's suite is tucked away at the back of the home and has a tray ceiling, lots of natural light, 2 walk-in closets, and a private en suite bath with huge separate vanities, tile shower, and garden tub! Sliding glass doors lead to the spacious 18'x11' covered rear porch with views of the West Lake! The Farm at Timberlake offers a pool, fitness room, open air pavilion/clubhouse and food prep room by the pool, playgrounds, fishing dock in one of the many community lakes, and sidewalks throughout!